Vallabh Height
Vallabh Height
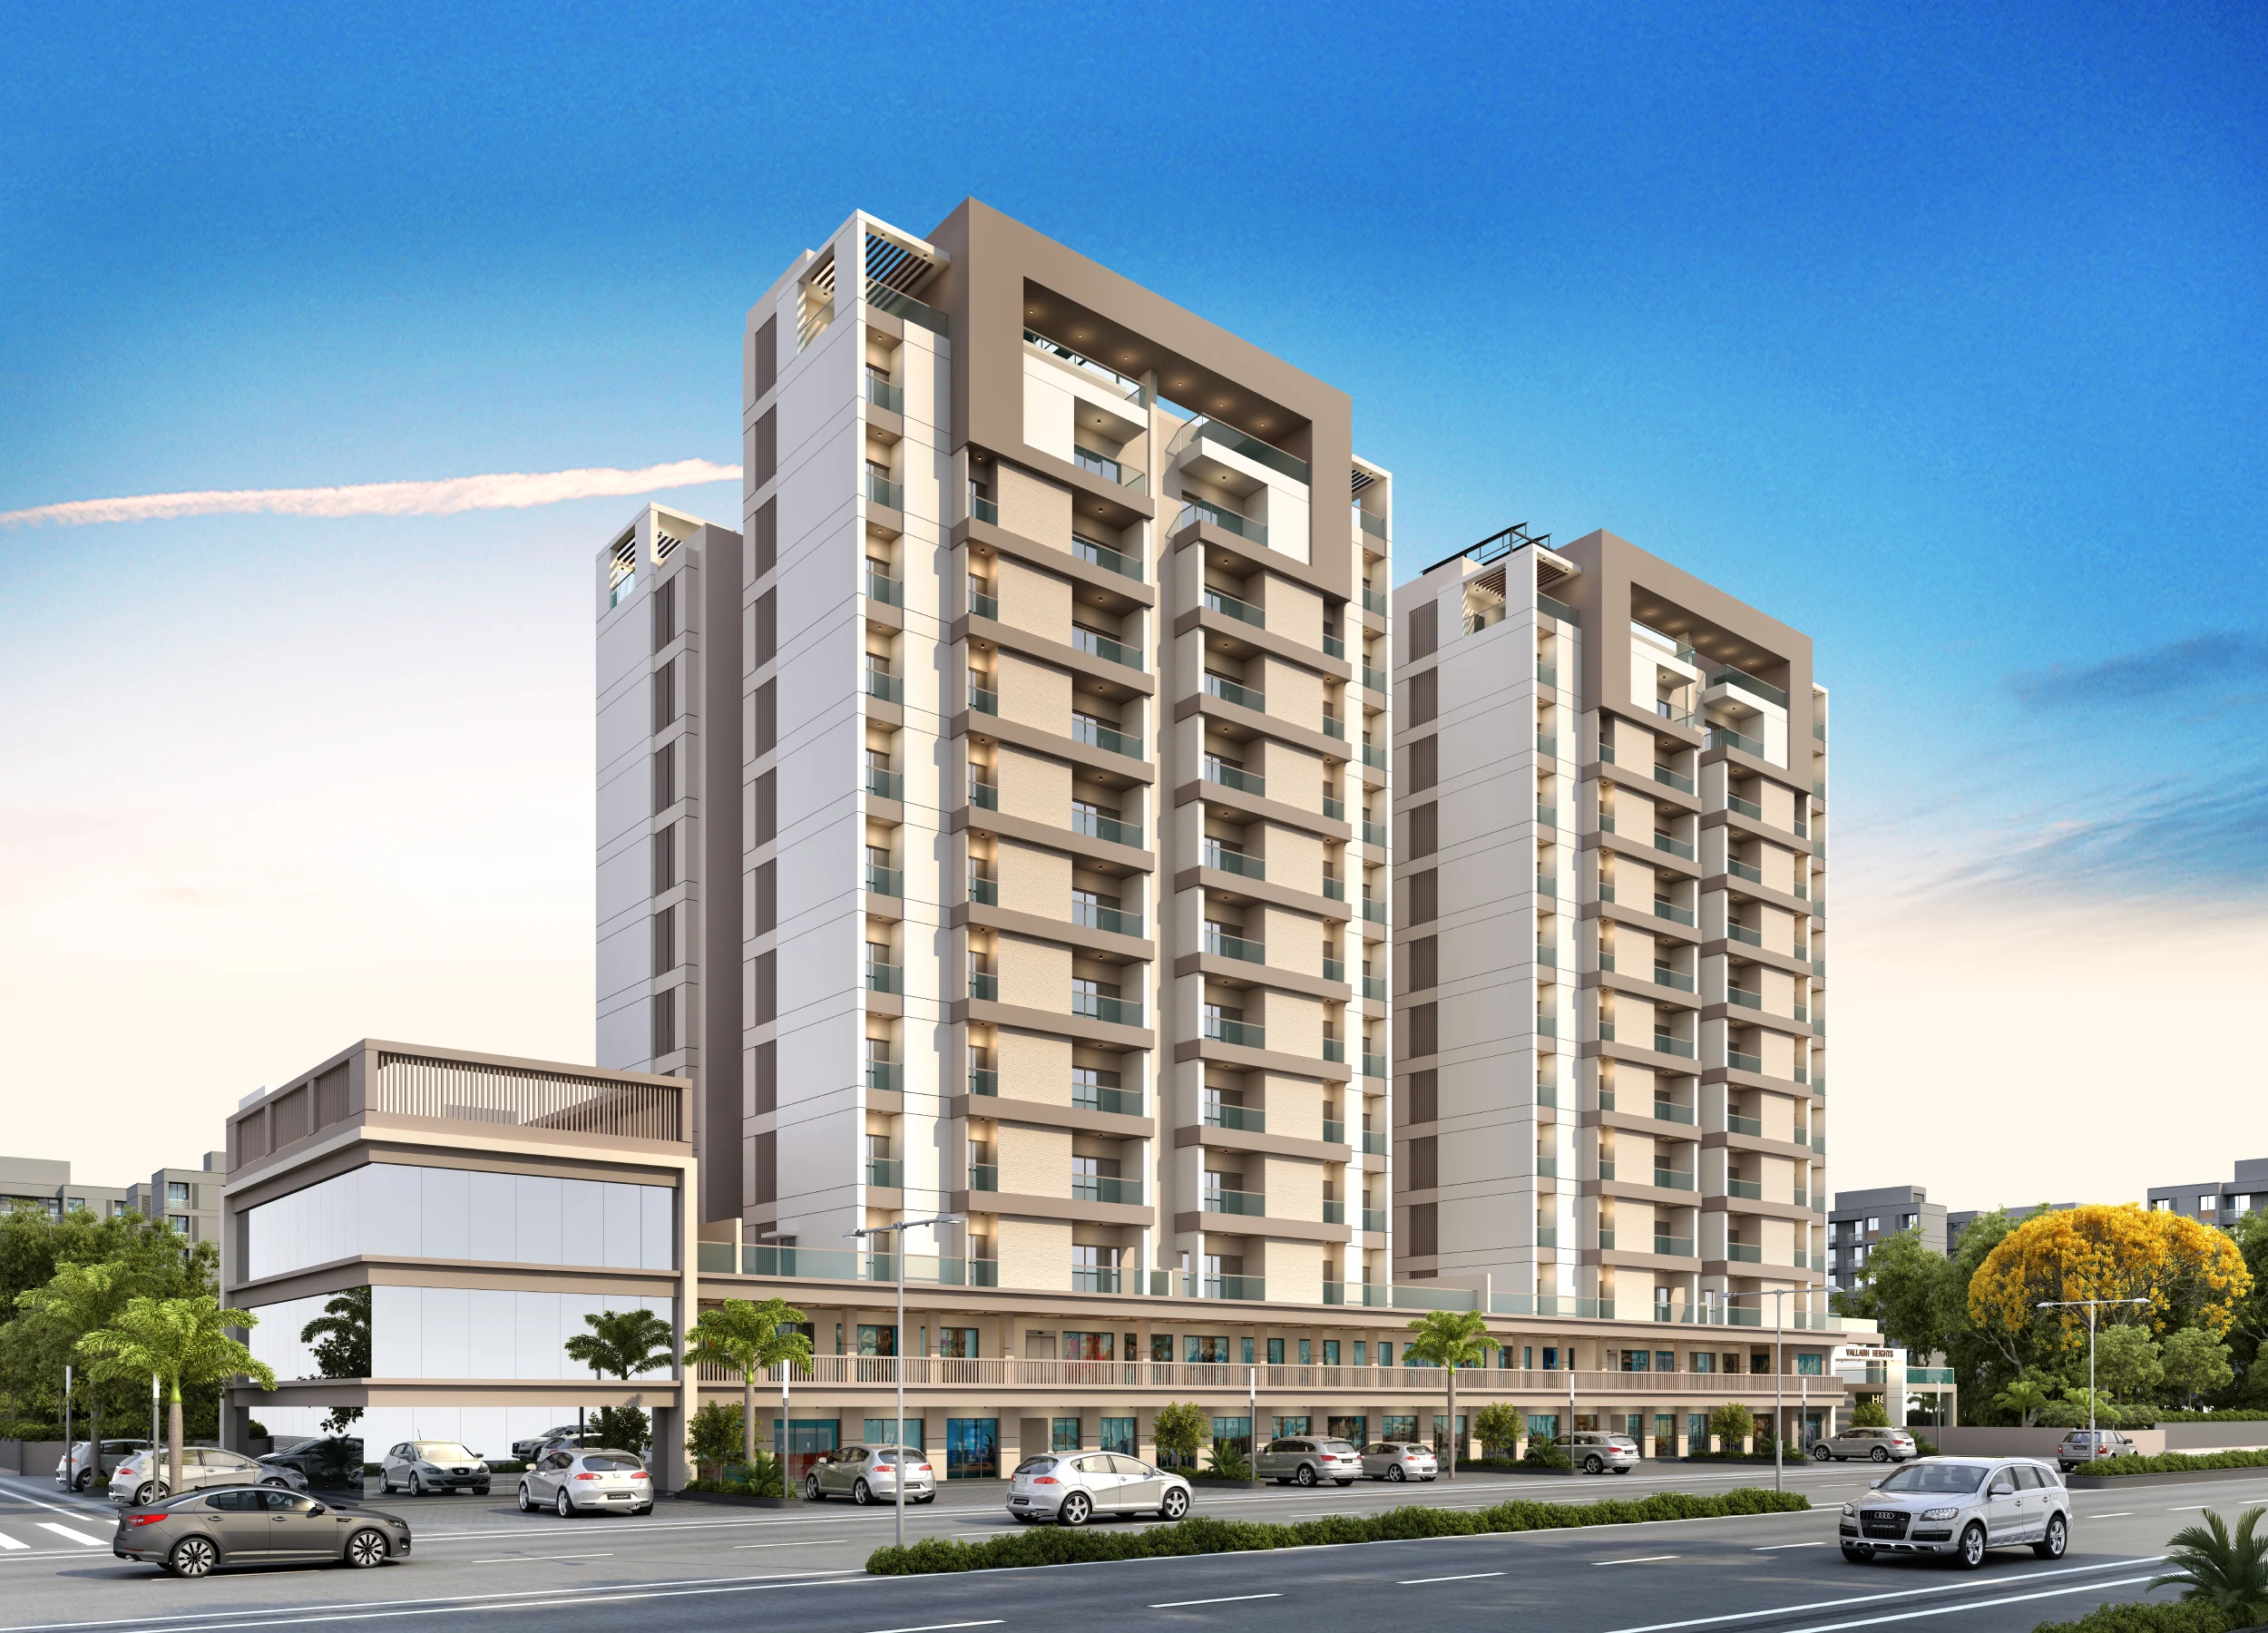
The Ultimate Luxury Apartments
One more feather in the crown

PRESENTING THE EPITOME OF ELEGANCE
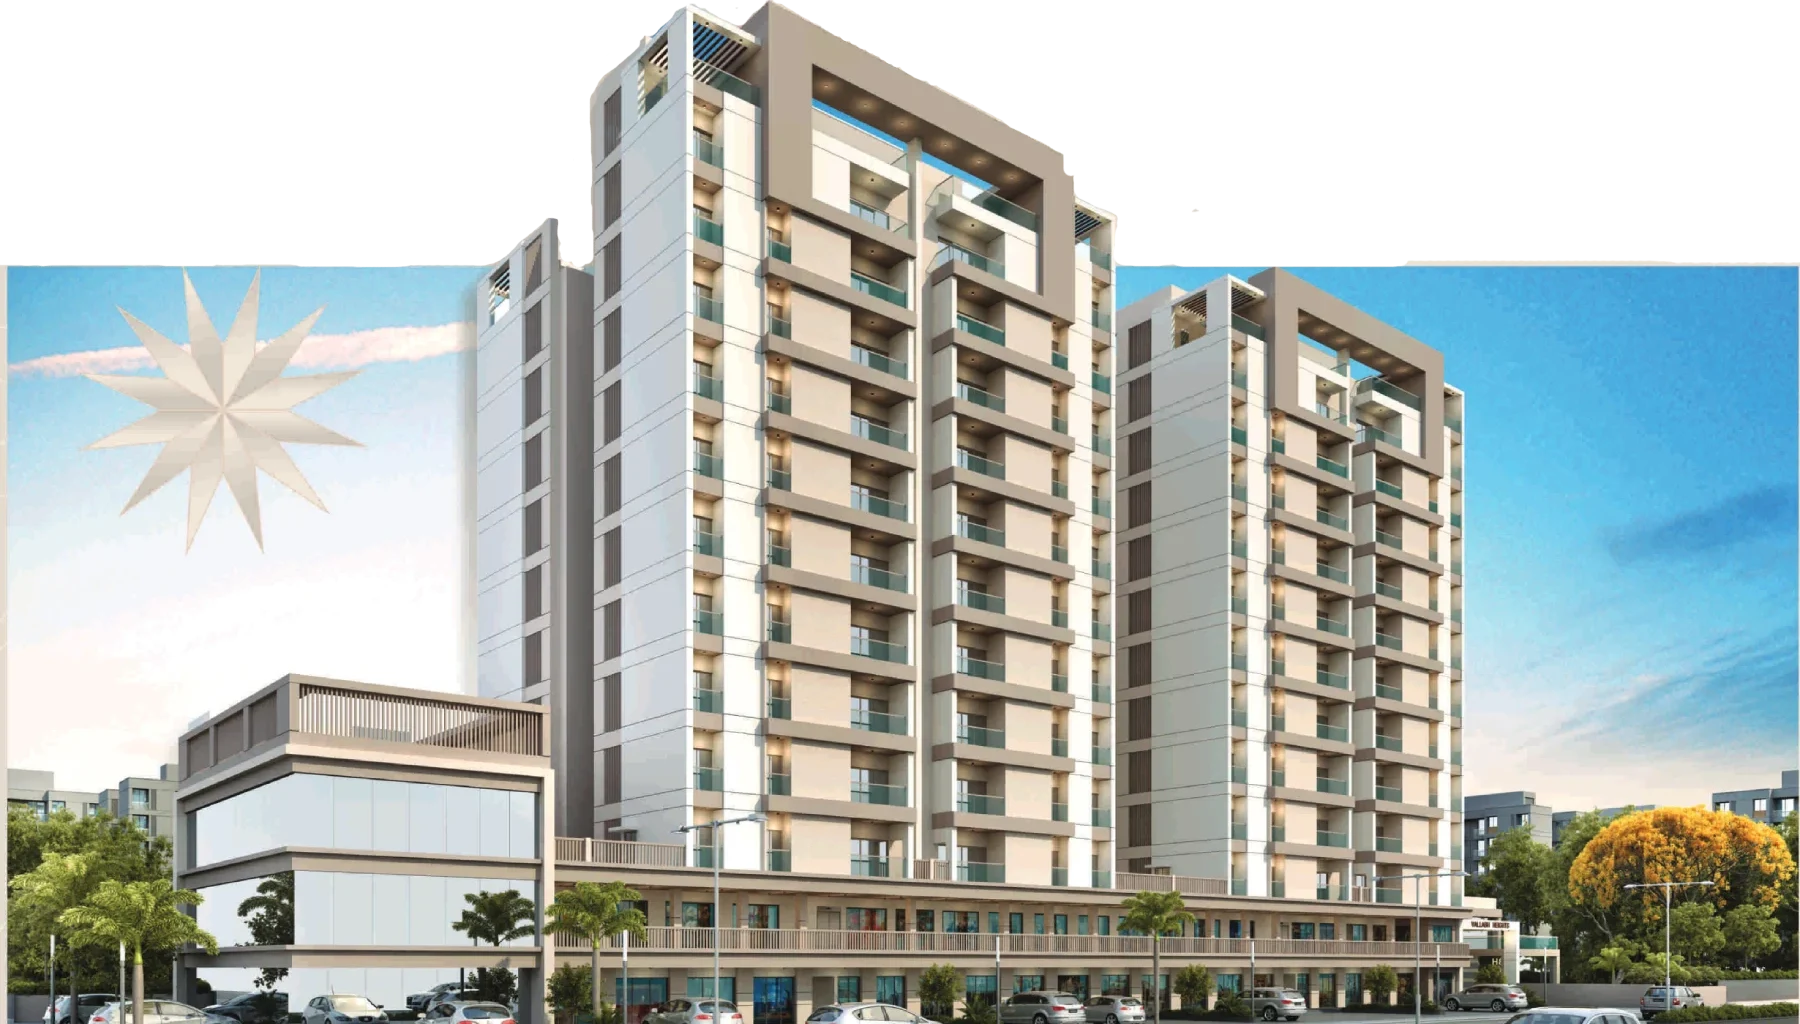
One more feather in the crown of glory of Vallabh Group as it presents this beautiful lifestyle homes project, which is conceived from your dreams developed for you to live your dreams in reality.
Welcome to Vallabh Height “ Your world within a world”
SPECIFICATIONS
STRUCTURE:
- Well designed & earthquake resistance RCC Frame structure with good quality material as per structural engineer's design specifications.
FLOORING:
- Superior quality vitrified flooring.
KITCHEN:
- Granite top platform with S.S. Sink.
- Decorative glazed tiles dedo up to lintel level.
DOOR-WINDOW:
- Attractive main door with wooden frame veneer with polish.
- Good quality flush door in all bedrooms with laminates on both side.
- Aluminium windows with granite frame.
- Safety grill in window.
ELECTRIFICATION:
- Concealed wiring of standard quality with modular switches.
- TV Point in living room & master bedrooms.
- A.C. Point in all bedrooms.
- General listing in common areas.
TOILET/PLUMBING:
- Standard quality sanitary ware & branded quality plumbing fittings.
- Decorative glazed tiles dedo upto intel level with modern concept.
COLOUR:
- Exterior color with damp proof coating & internal putty with paint.
Amenities

Elegant Entrance Gate with Security Cabin

Underground cabling for esthetic look of the project

Fire Safety with alarm & sprinklers

Allotted car Parking

Entire campus will under CCTV camera surveillance.

Standard quality 3 Lift for each tower with power backup generator (STRETCHER LIFT)

RCC road with proper signants
Necessary Speed Breakers
RCC Trimix road

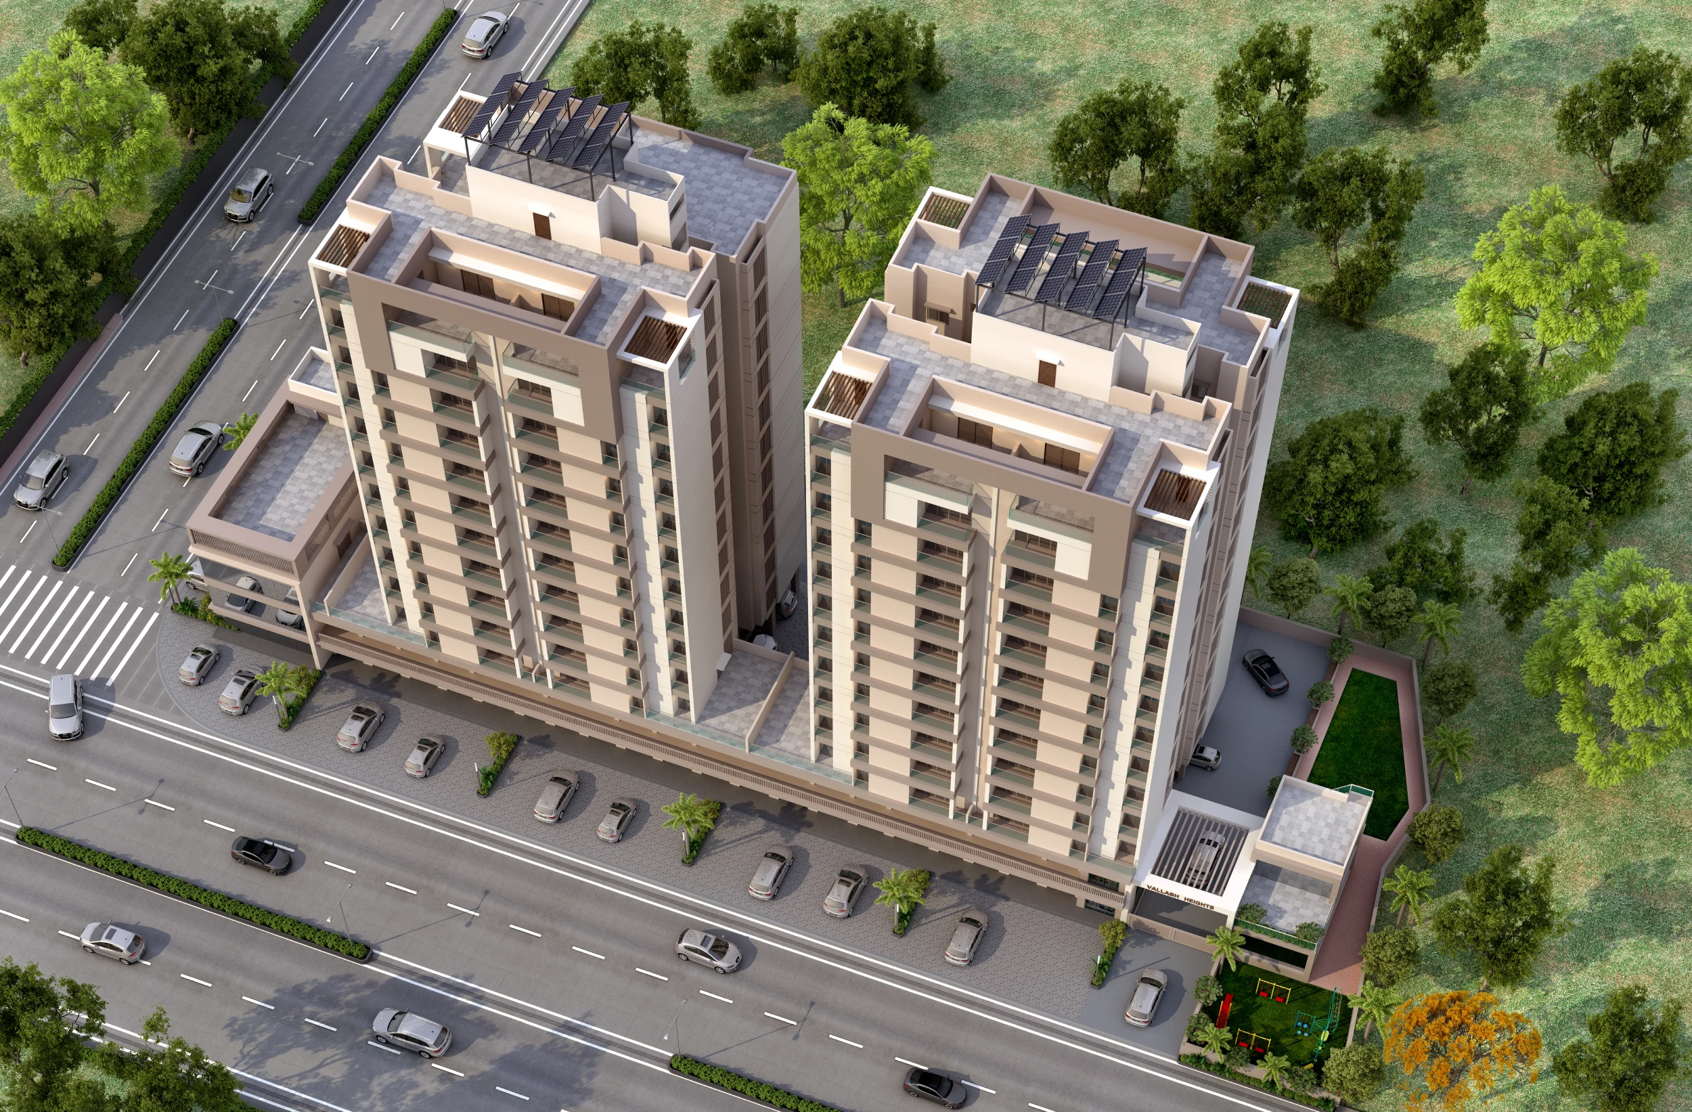
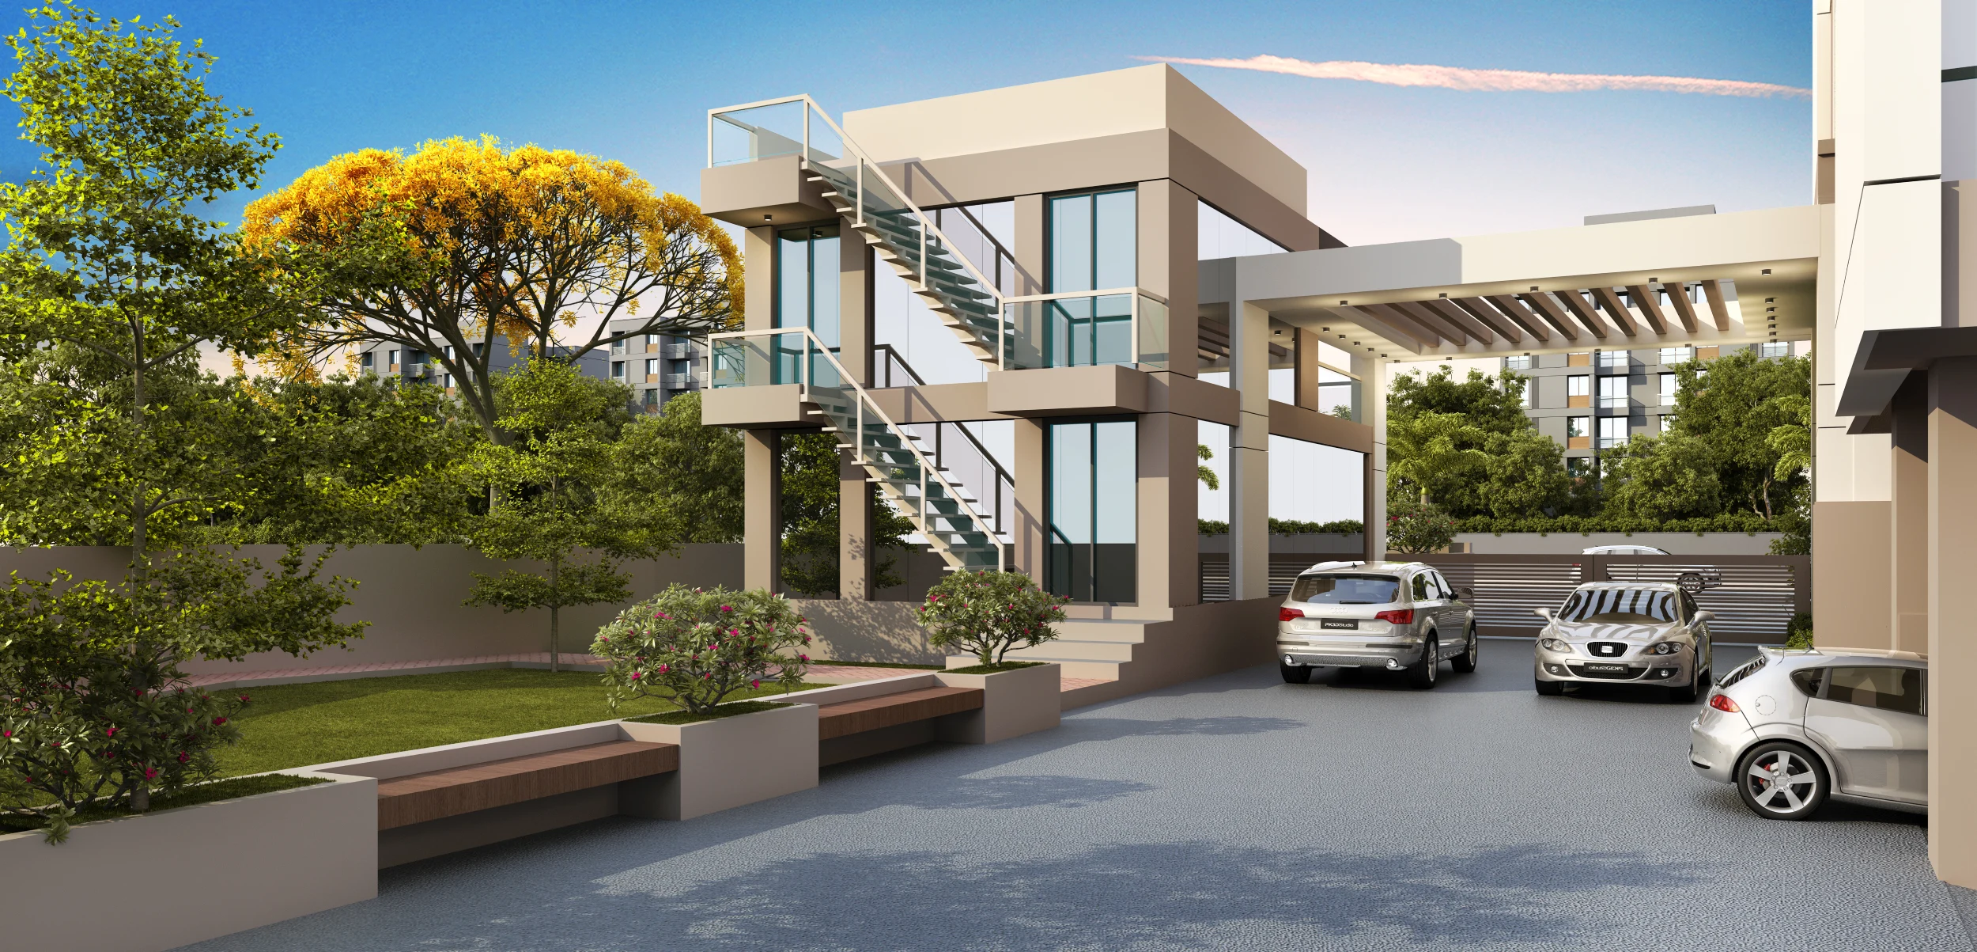
Landscape garden with Children play equipment

Attractive Name Plate in each tower

24 Hrs. security

Brickbat water proofing treatment and china mosaic on terrace.
LEISURE AMENITIES
Multipurpose Hall

AC Gymnasium

AC Mini Theater

Children Play Area
Landscape Garden

Executive sound system in common plot Campus Surrounded with greenery

Joggers Track

Senior Citizen Sitting Area

7 kw Solar System in each tower

Attractive foyer with sitting area in each tower

Well design light pole in common area.

Underground & overhead water tank
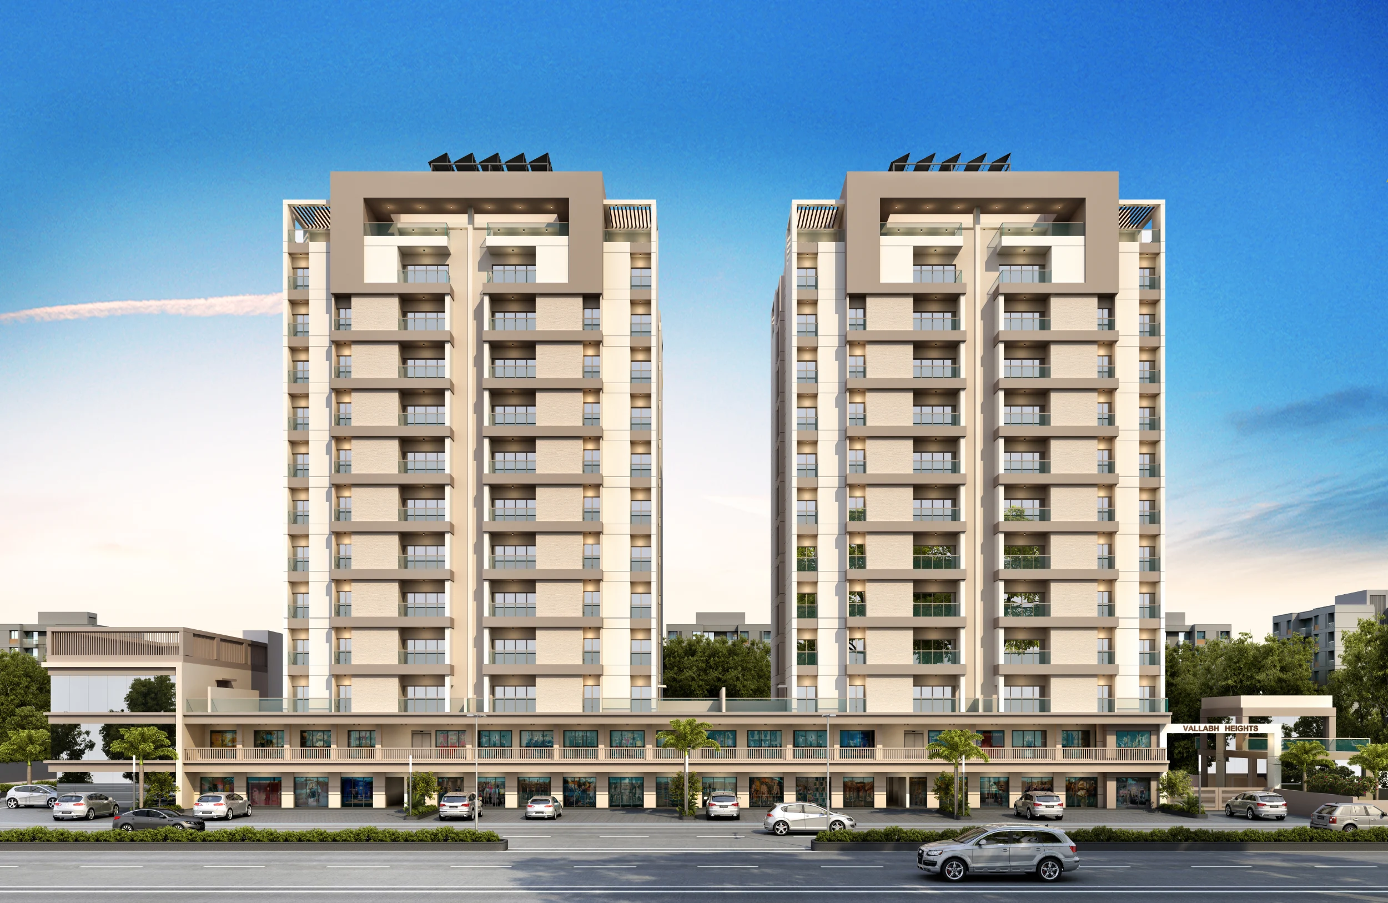
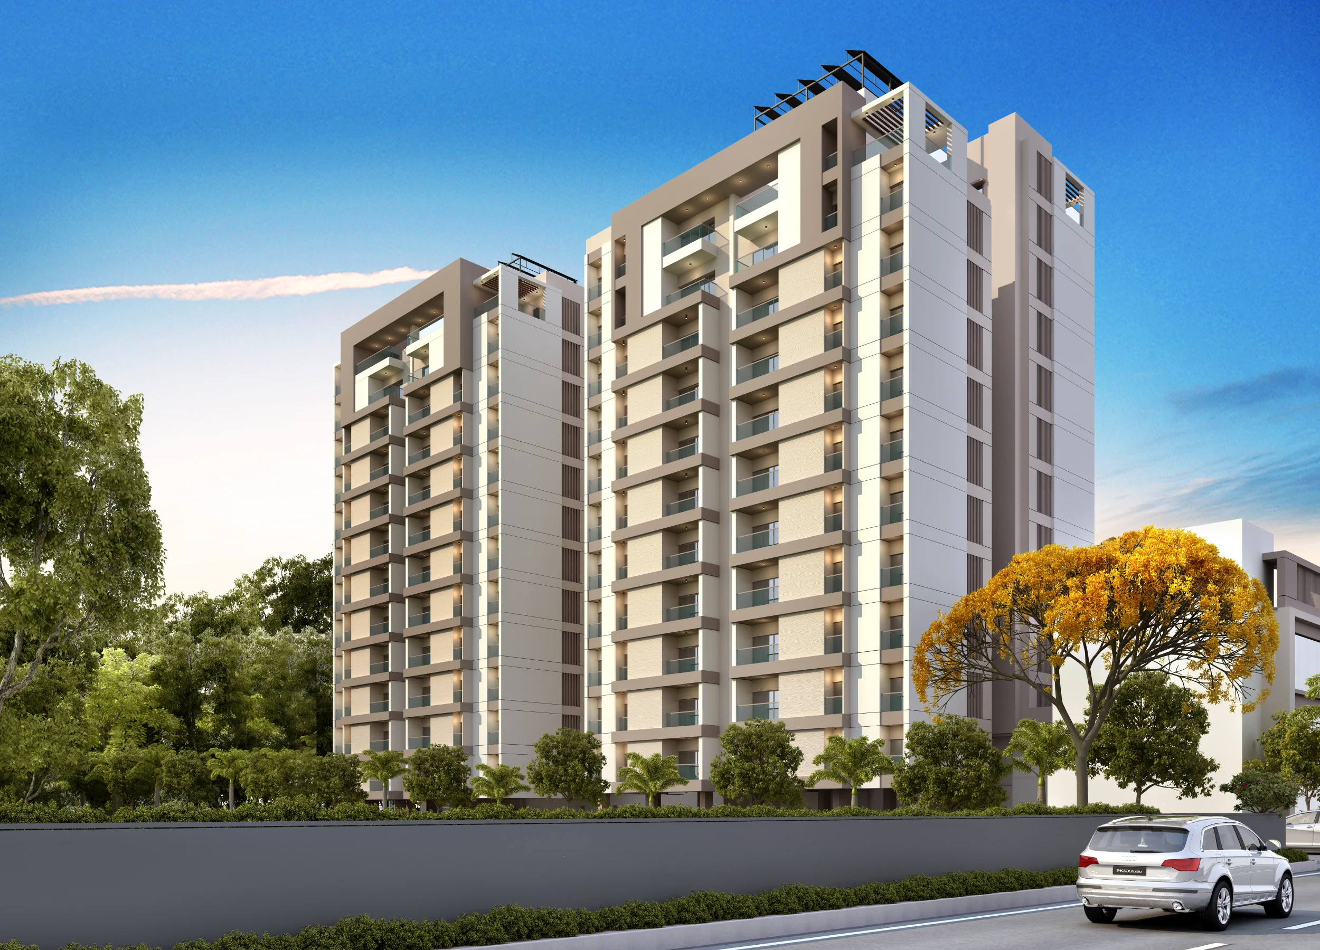
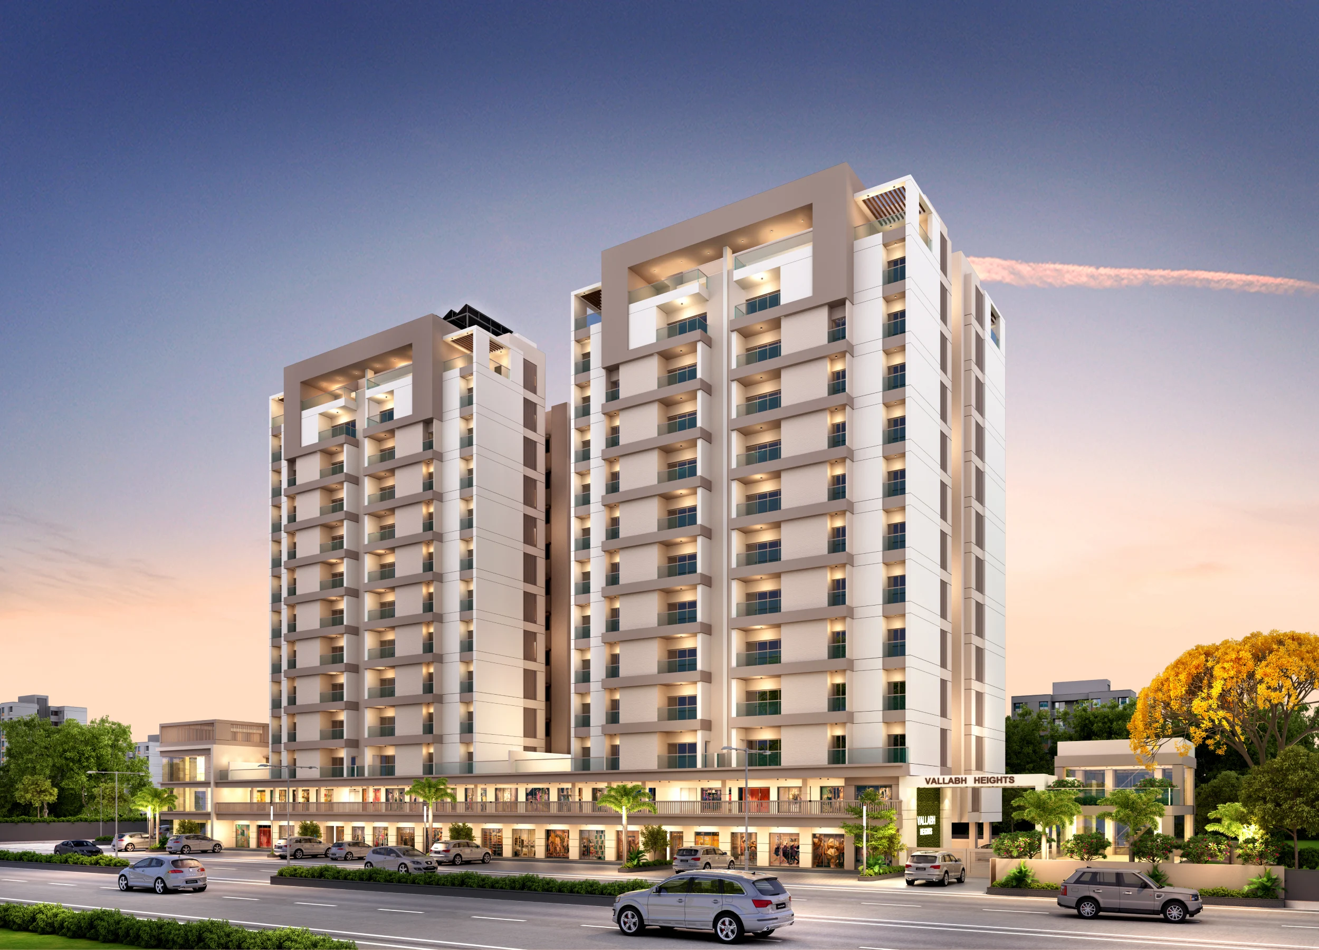
Gallery


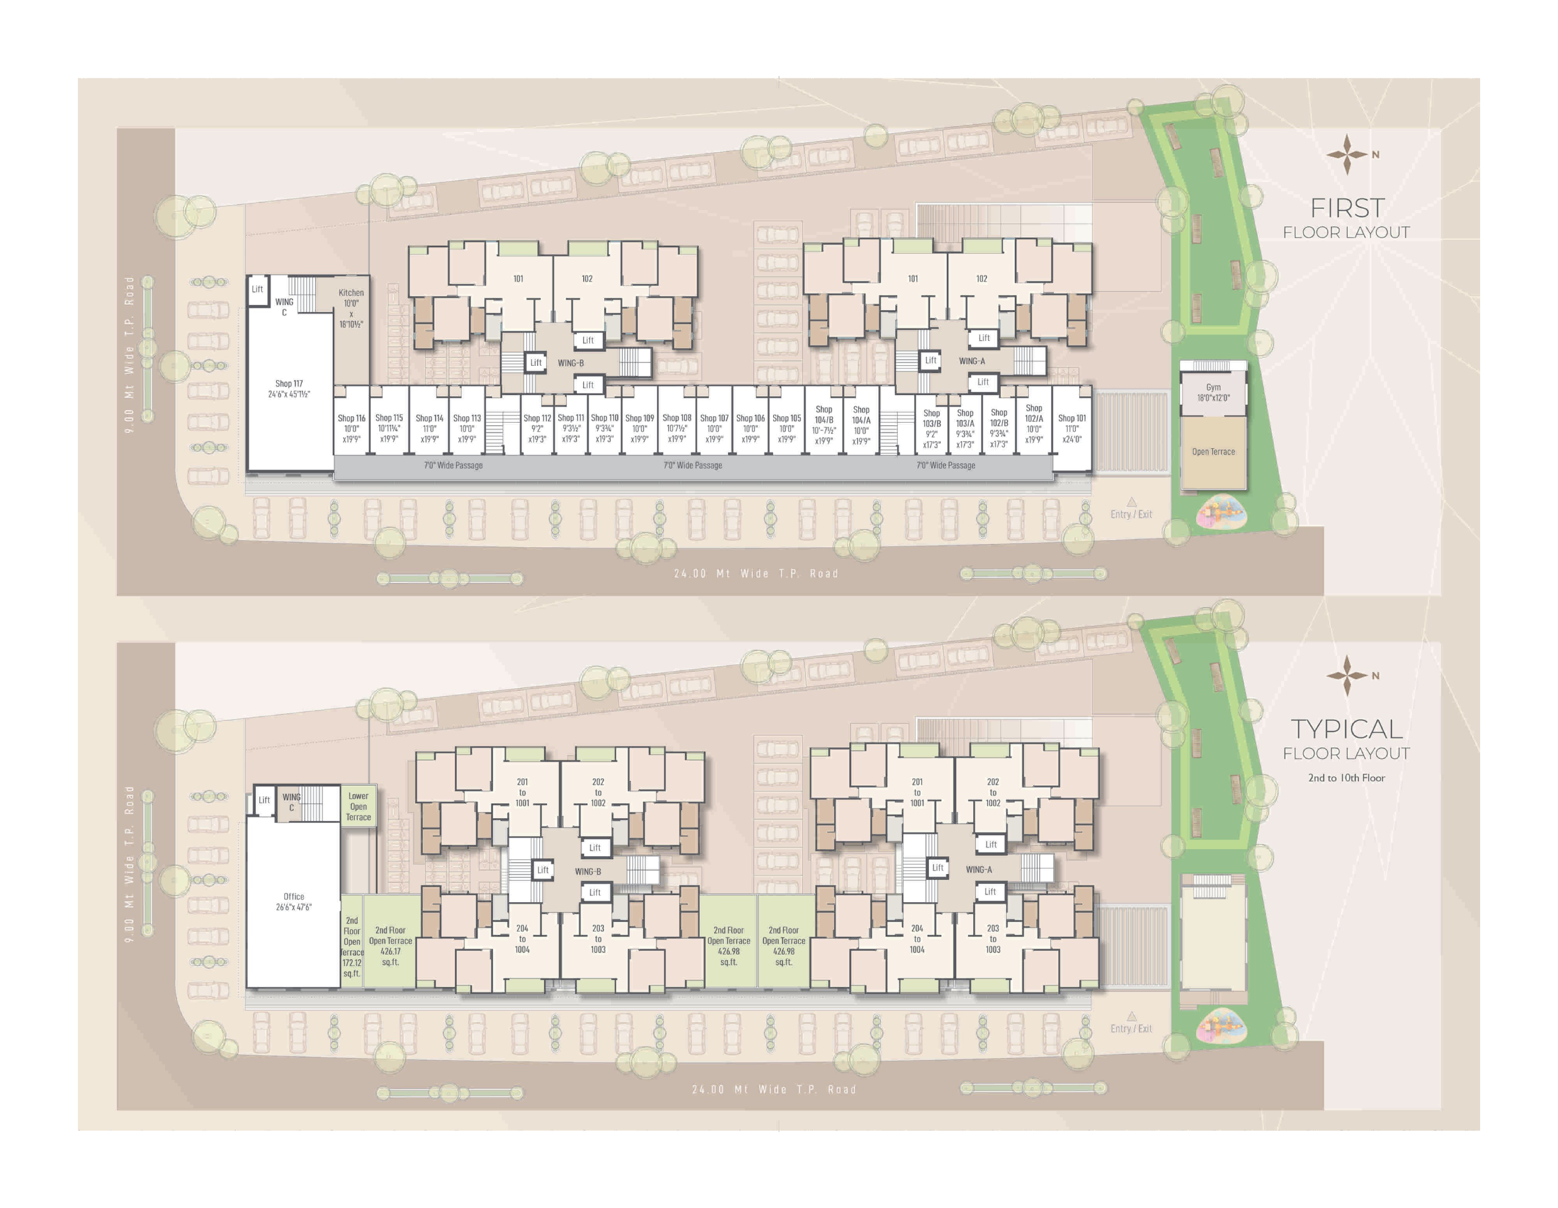
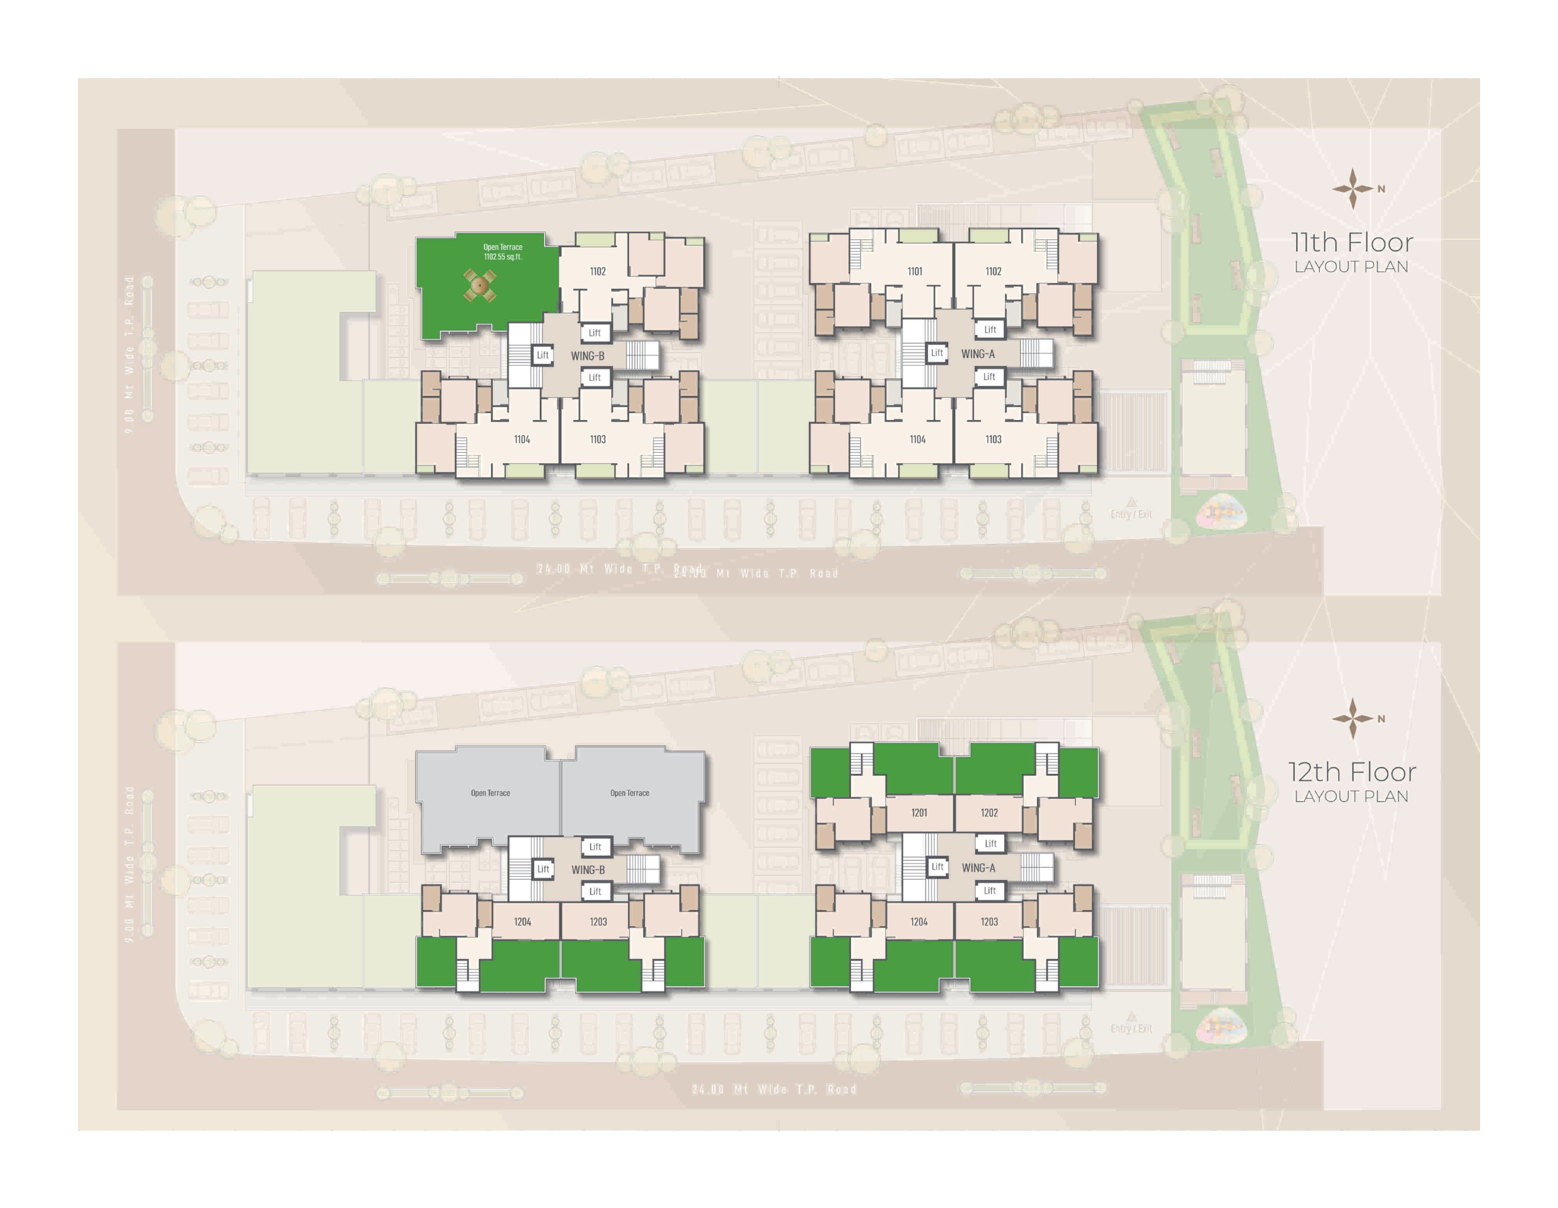
Floor plans